
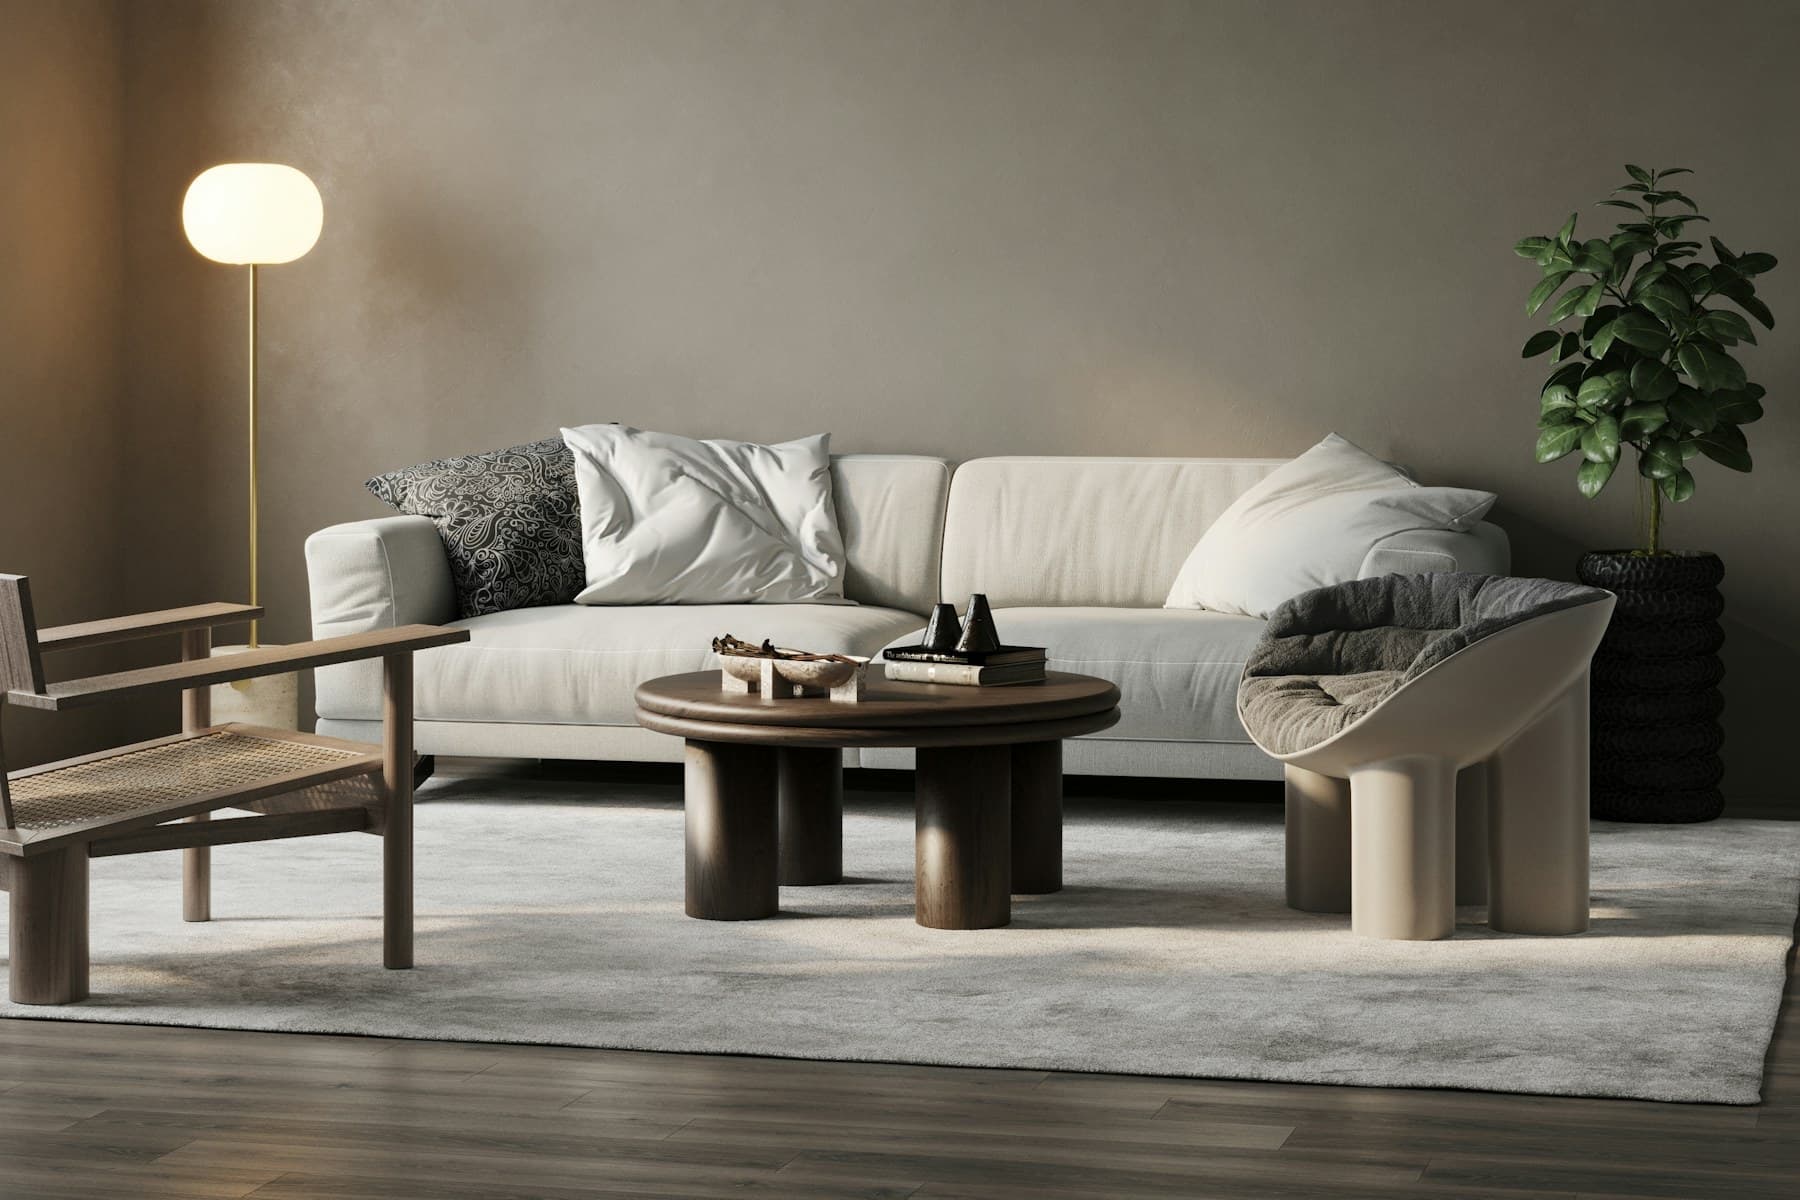
Private residence — Hyderabad
The Courtyard House
Full residence — interiors & loose furniture
2024
The Project
01
A home for three generations in Hyderabad, planned around a single planted courtyard that cools every room it touches. The brief asked for space to gather and space to disappear — the court gives both.
- Location
- Hyderabad
- Year
- 2024
- Status
- Completed
- Type
- Private residence
- Area
- 6,400 sq ft
- Services
- Interior architecture, Furniture & millwork, Site supervision
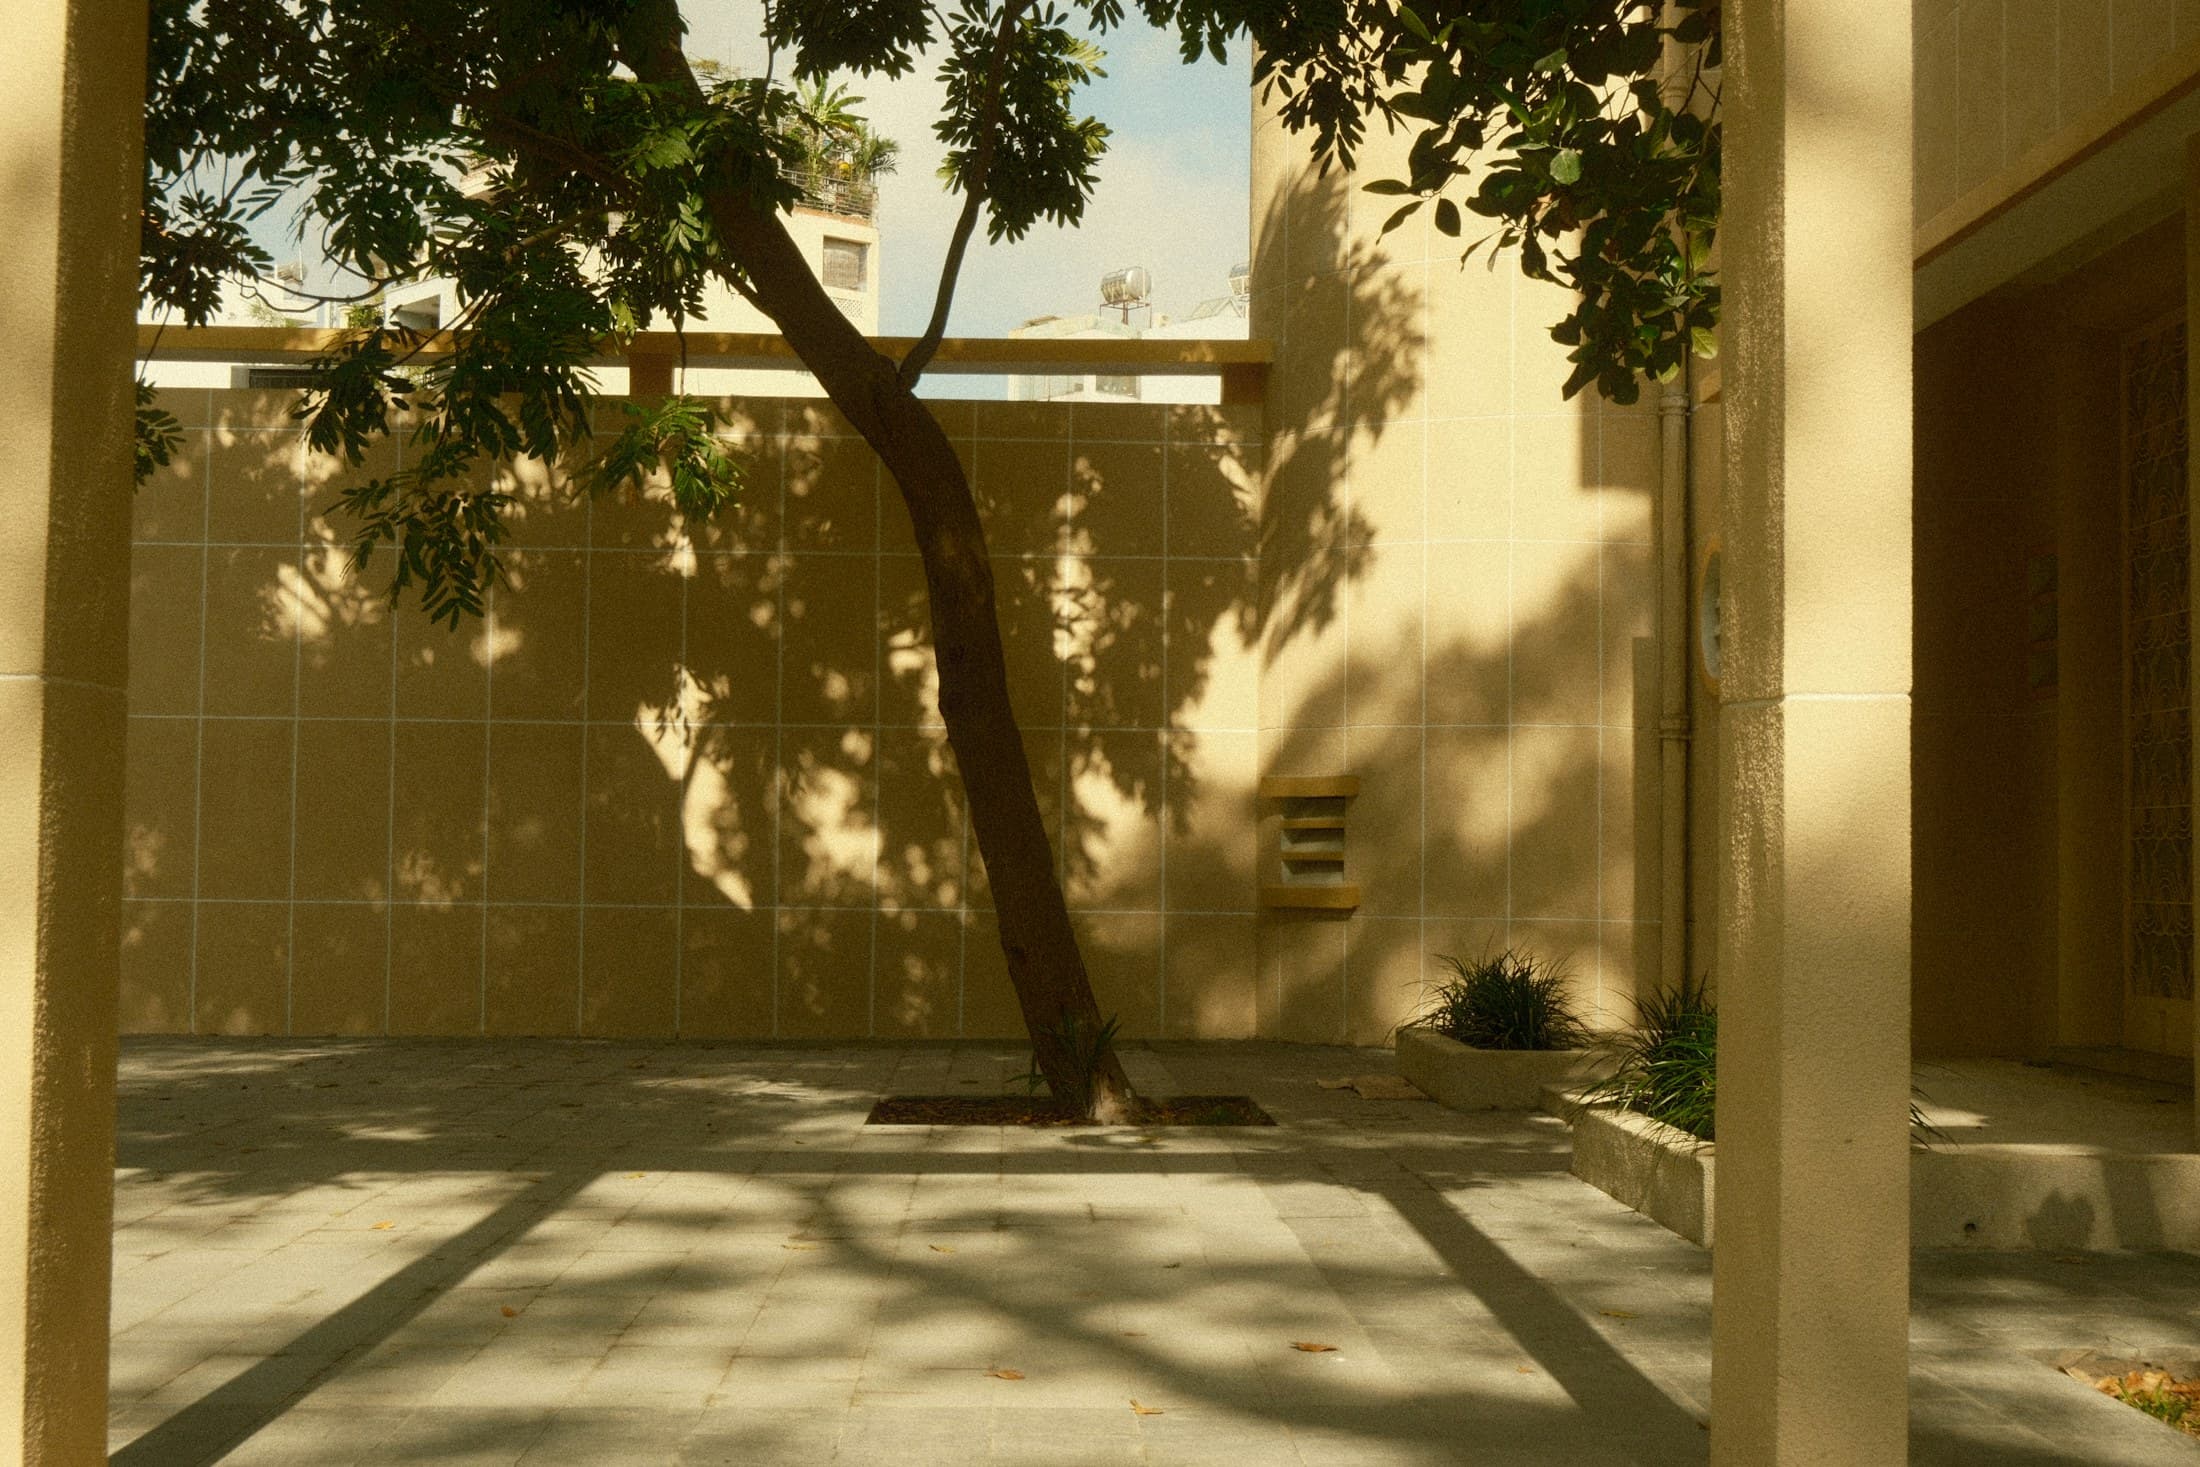
The court and its raintree — the house’s quiet centre
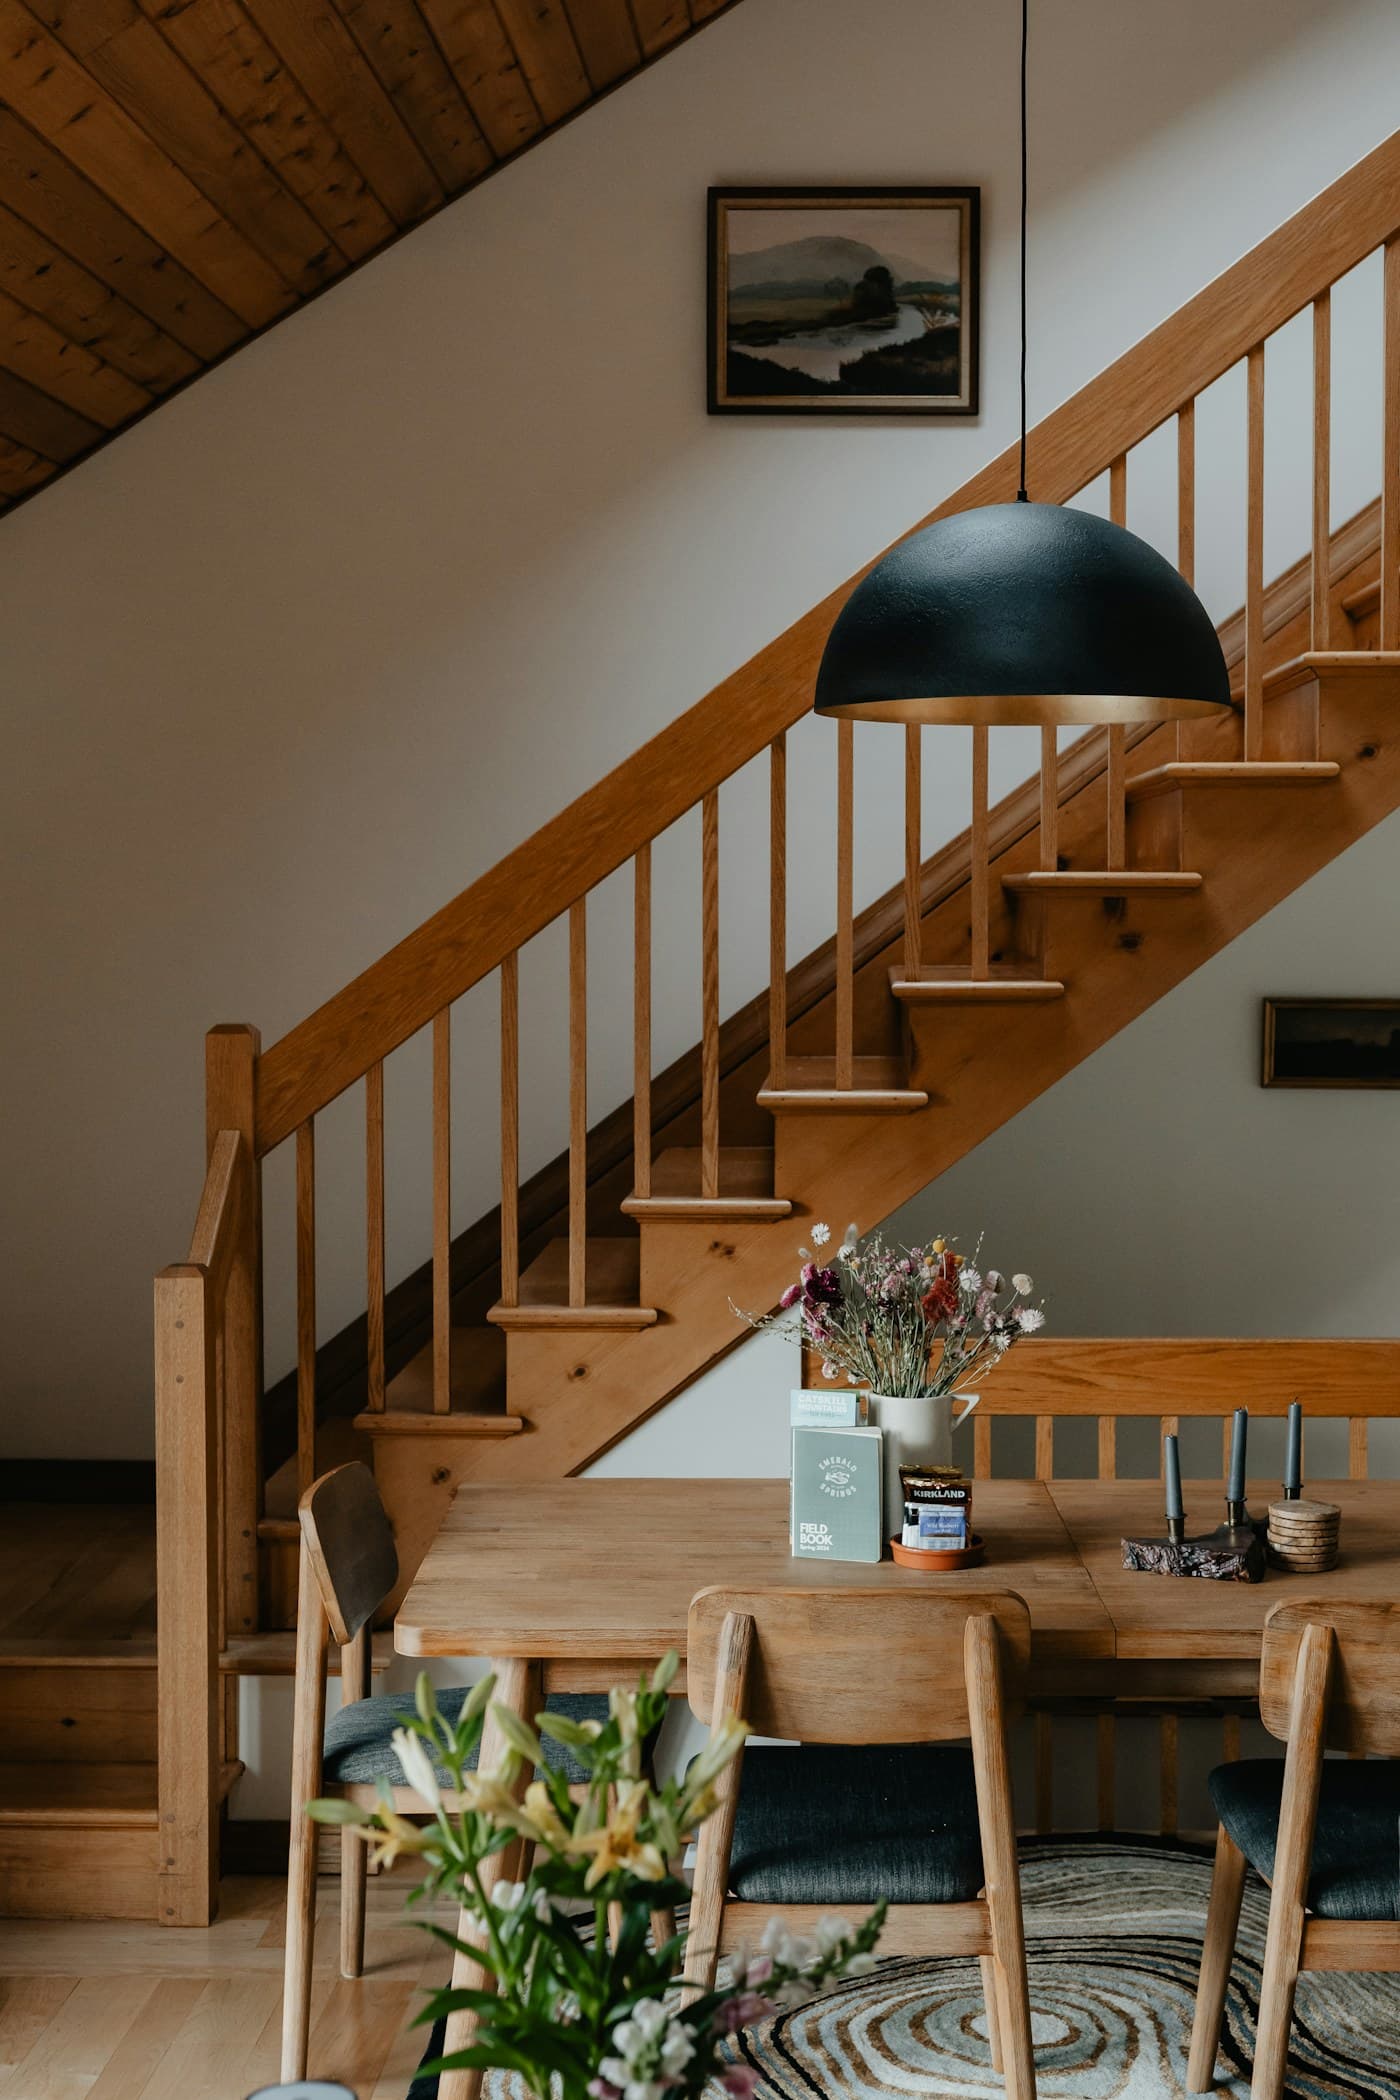
The stair landing — oak, shadow, morning
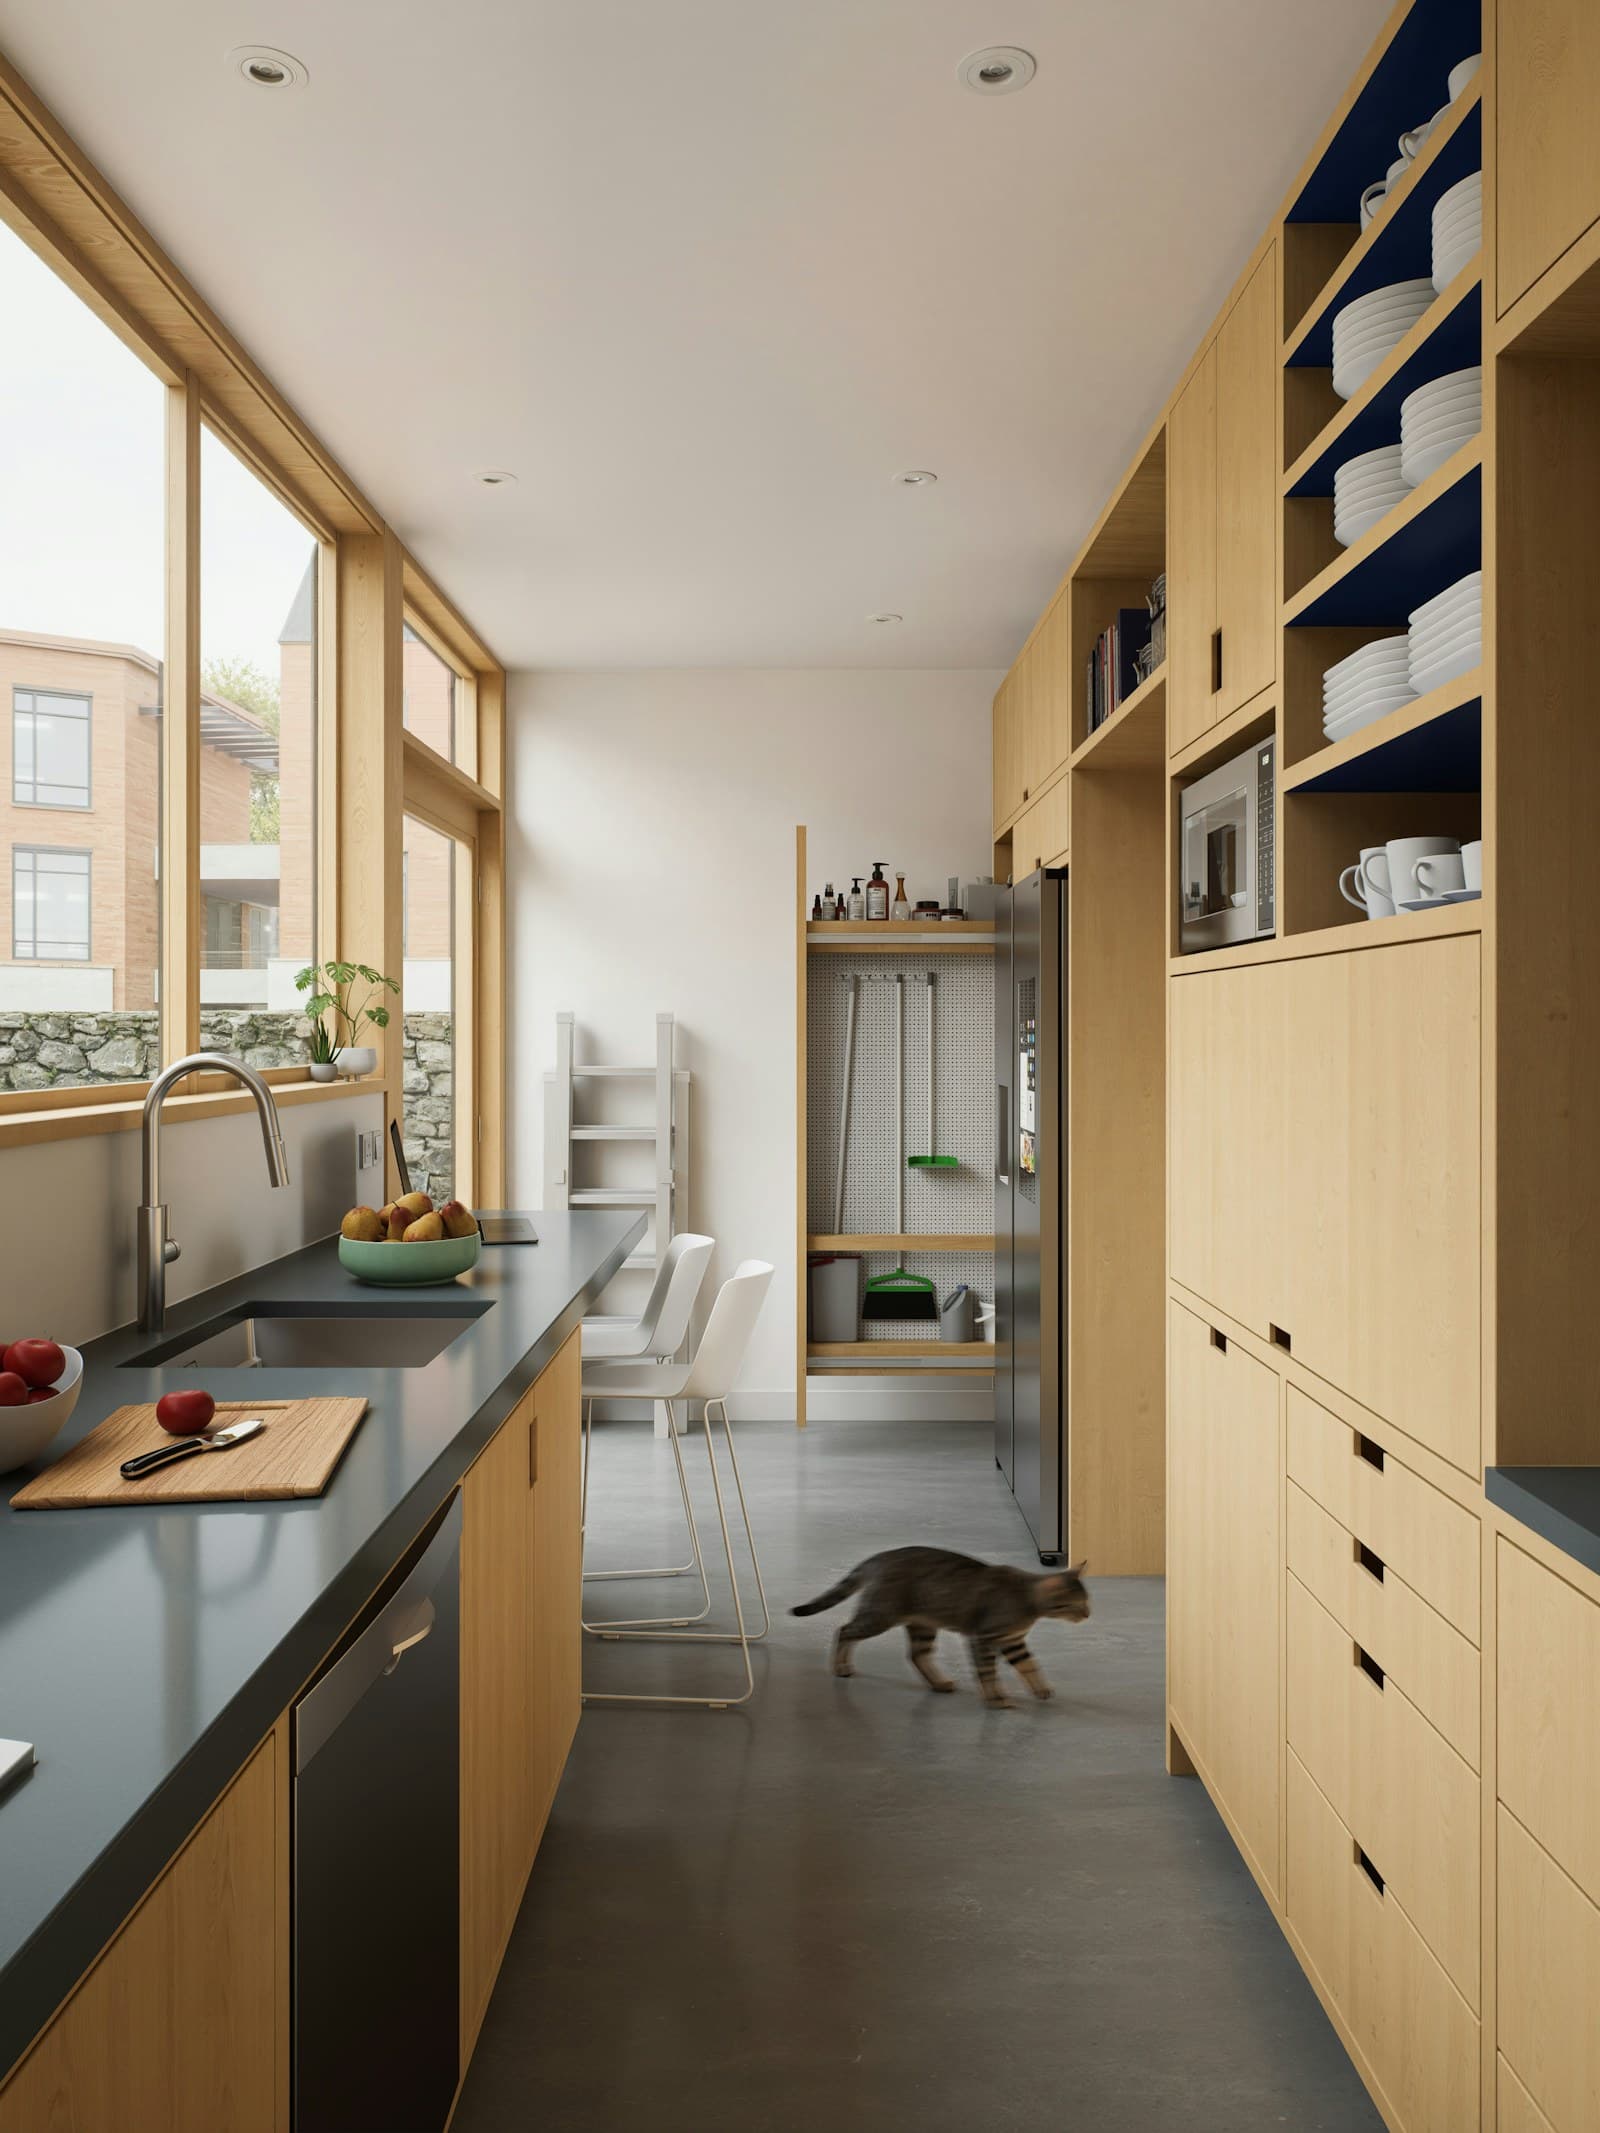
The kitchen, opening to the court
The Challenge
02
Three generations, one roof, and no appetite for noise.
Grandparents, parents and children keep different hours and need different silences. The plan had to let the family gather without ceremony and retreat without explanation — on a tight urban plot where privacy usually comes at the cost of light.
The Approach
03
One court, four materials, no corridors.
Every room borrows light and air from the court, so the house needs no passageways — you move through rooms, not past them. Holding the palette to oak, cane, lime plaster and Kota stone lets the architecture stay quiet while the family fills it with life.
Materials
04
01
Teak & hardwoods
Old-growth teak, rosewood and oak, seasoned slowly and cut along the grain. Finished with oil, never lacquered flat.
02
Stone
Kota, Jaisalmer and honed granite — cool underfoot, quiet against timber, left with their natural mottling.
03
Cane & weave
Hand-woven cane and natural textile, used where a surface should breathe — doors, screens and seating.
The Spatial Experience
05
You arrive under a low verandah and the house opens in stages — first the shaded court with its raintree, then the living room beyond, held between two oak screens that filter the afternoon.
The living floor is Kota stone, cool underfoot through the Deccan summer. Cane-panelled doors slide away so the court, kitchen and dining become one room when the family gathers.
By evening the court holds the day’s last light, and the whole house turns toward it.
The private wings sit a half-level up, behind the quiet of the plaster walls — bedrooms in oiled oak, each with a window seat drawn to the width of its view.
In Closing
06
A house built to be handed down, not renovated away.
Enquiries
07
Tell us about
your space.
We take on a small number of projects each year. Write to us early — good rooms are never in a hurry.