
Hillside residence — Coorg
House on the Ridge
Hillside residence — architecture & interiors
2025
The Project
01
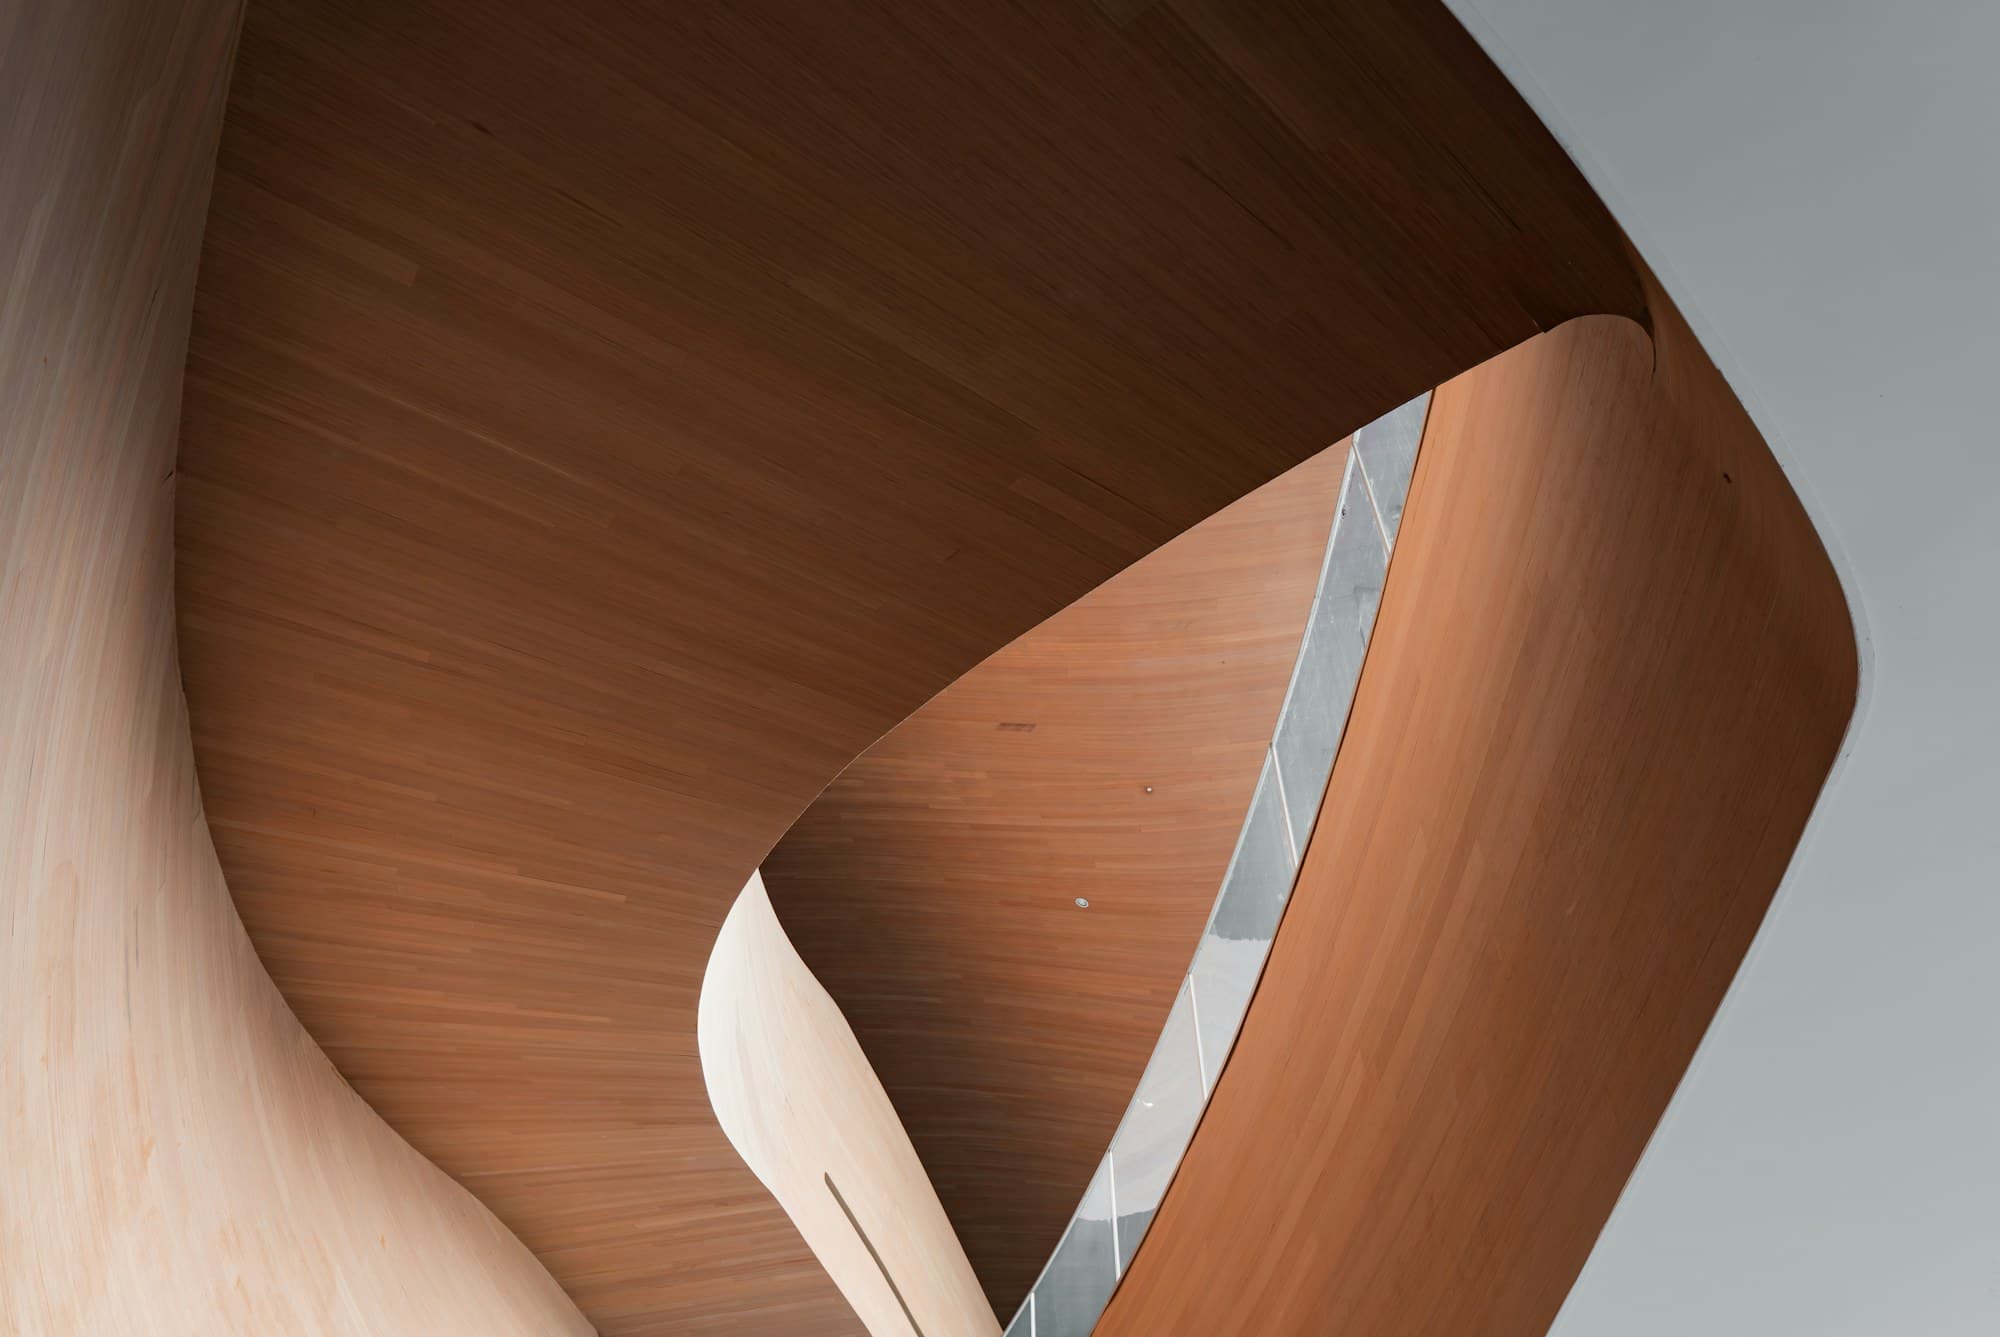
On a coffee-estate ridge in Coorg, the house curves with the hill instead of cutting into it. The roof is a single sweep of laminated timber, built in our workshop and raised in fourteen days.
- Location
- Coorg
- Year
- 2025
- Status
- Ongoing
- Type
- Hillside residence
- Area
- 5,800 sq ft
- Services
- Architecture, Interiors, Timber structure
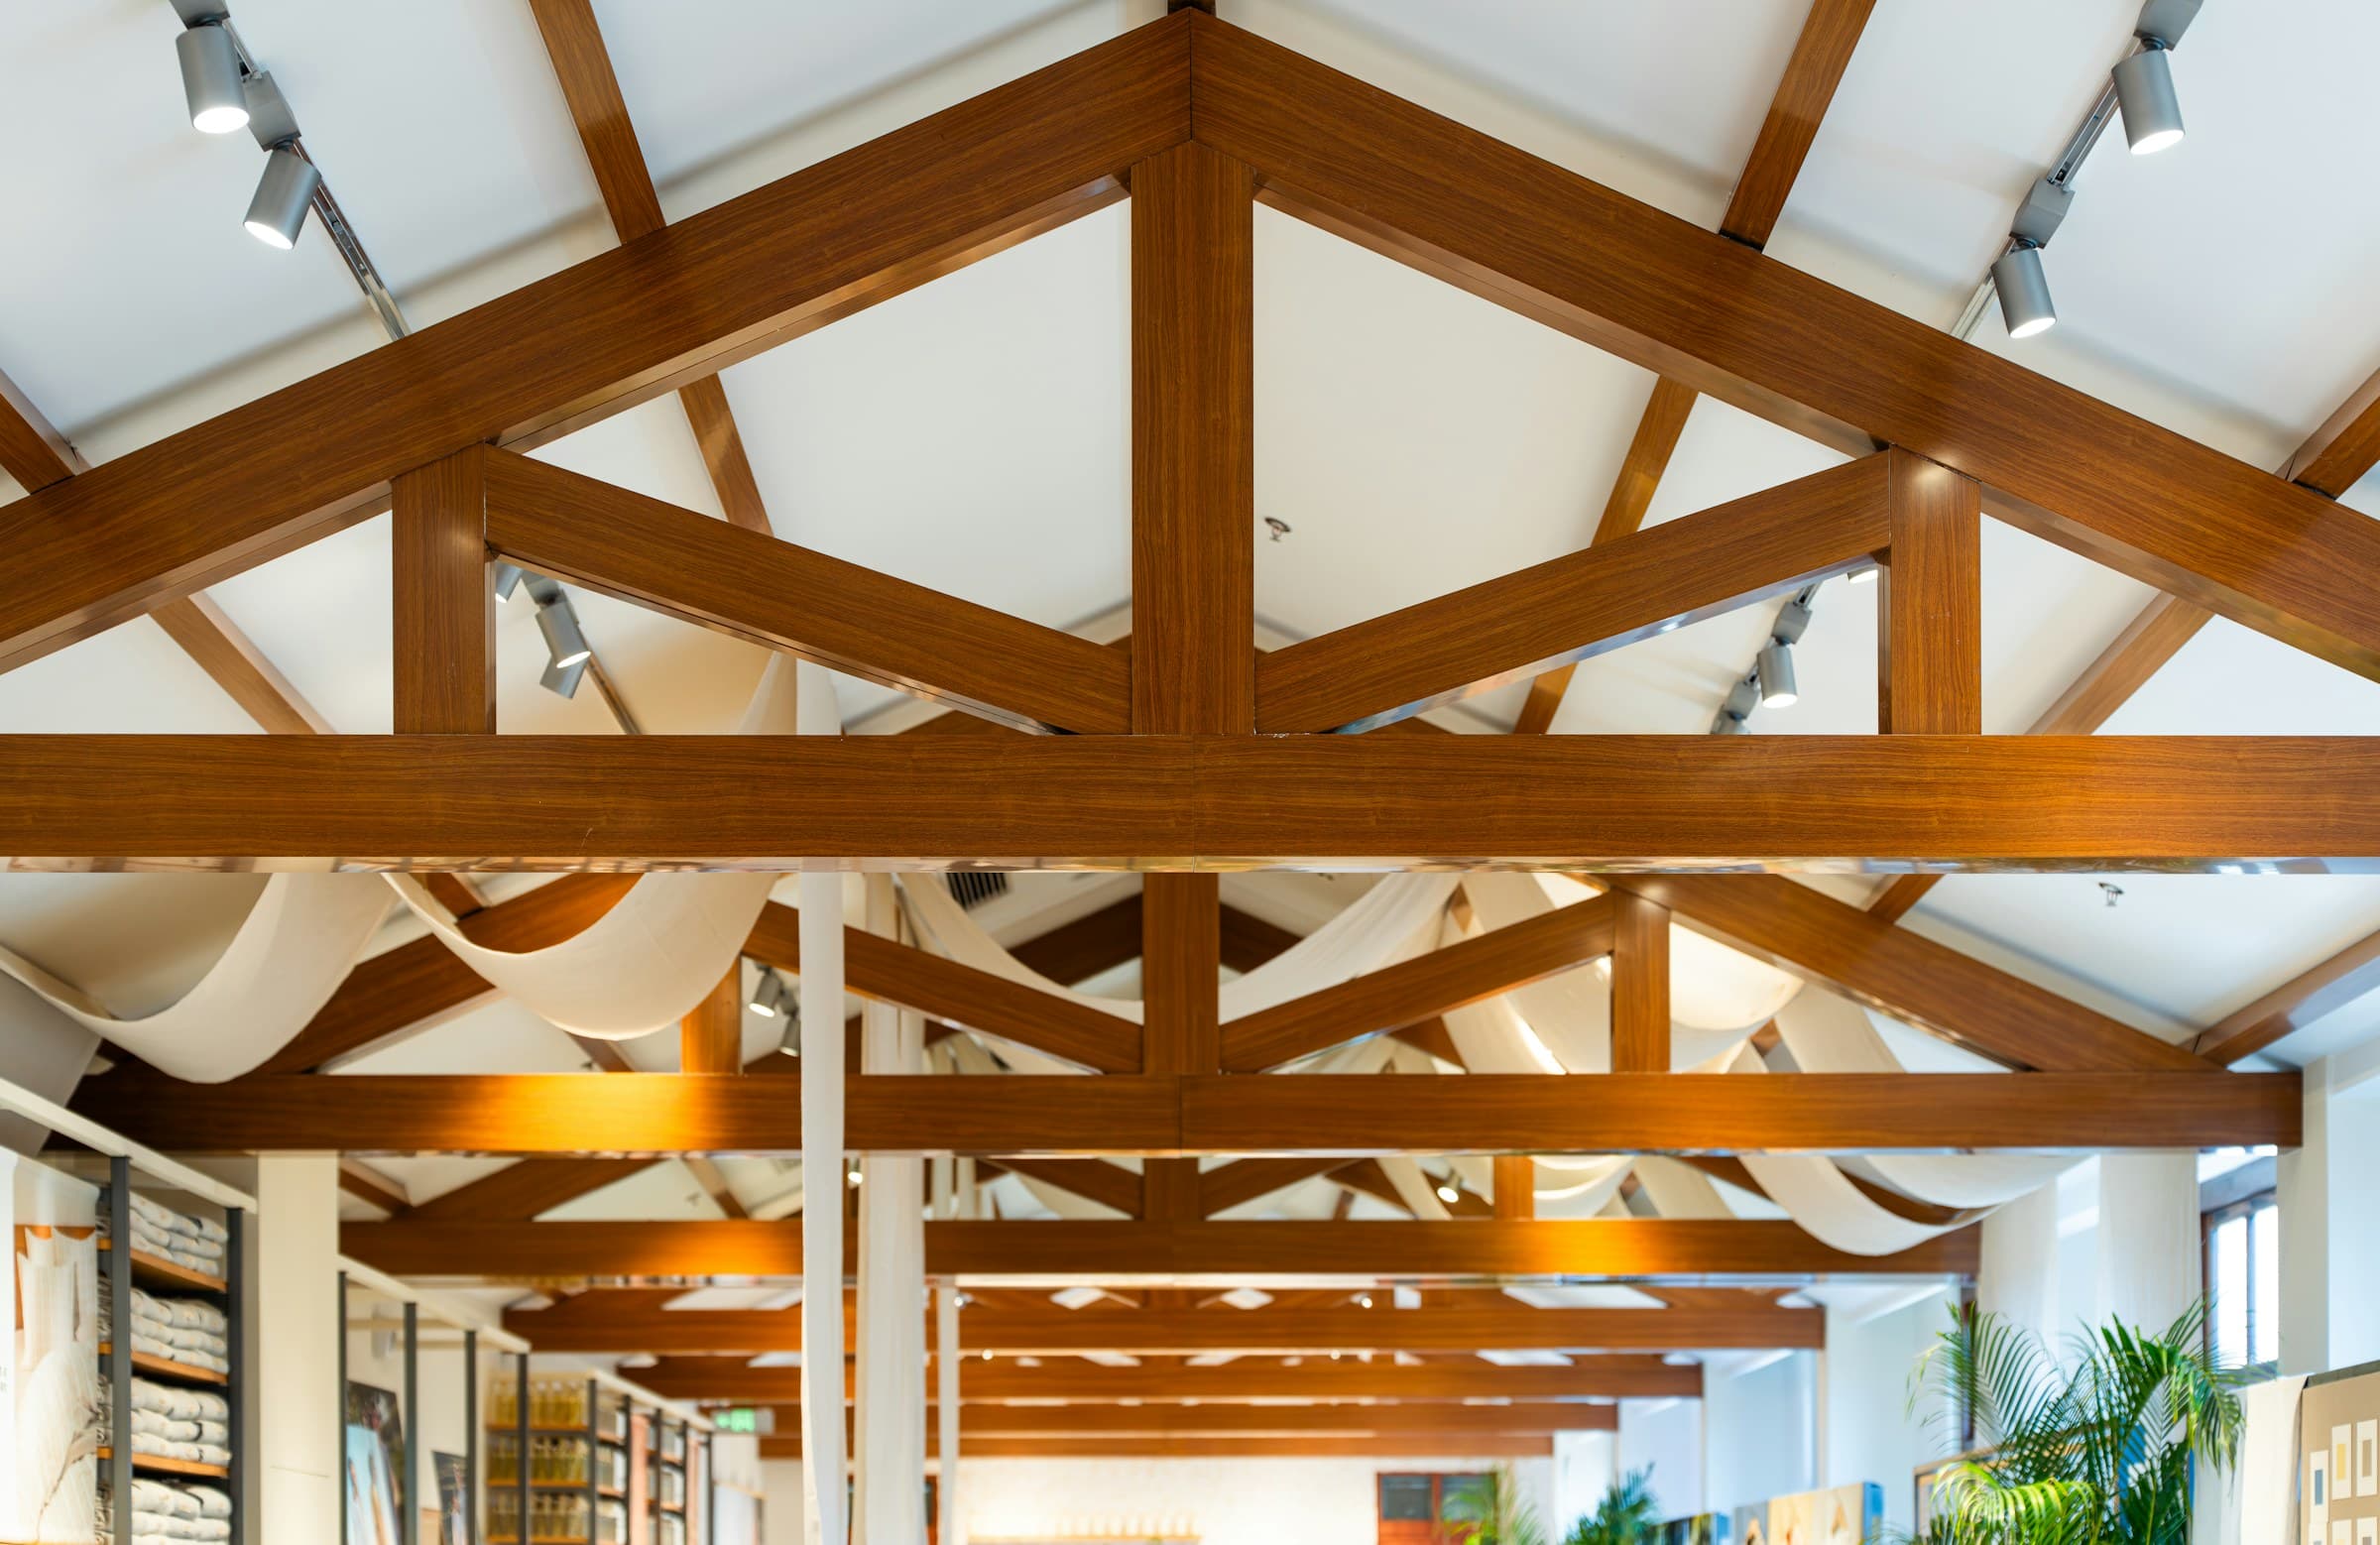
The roof, from the living floor
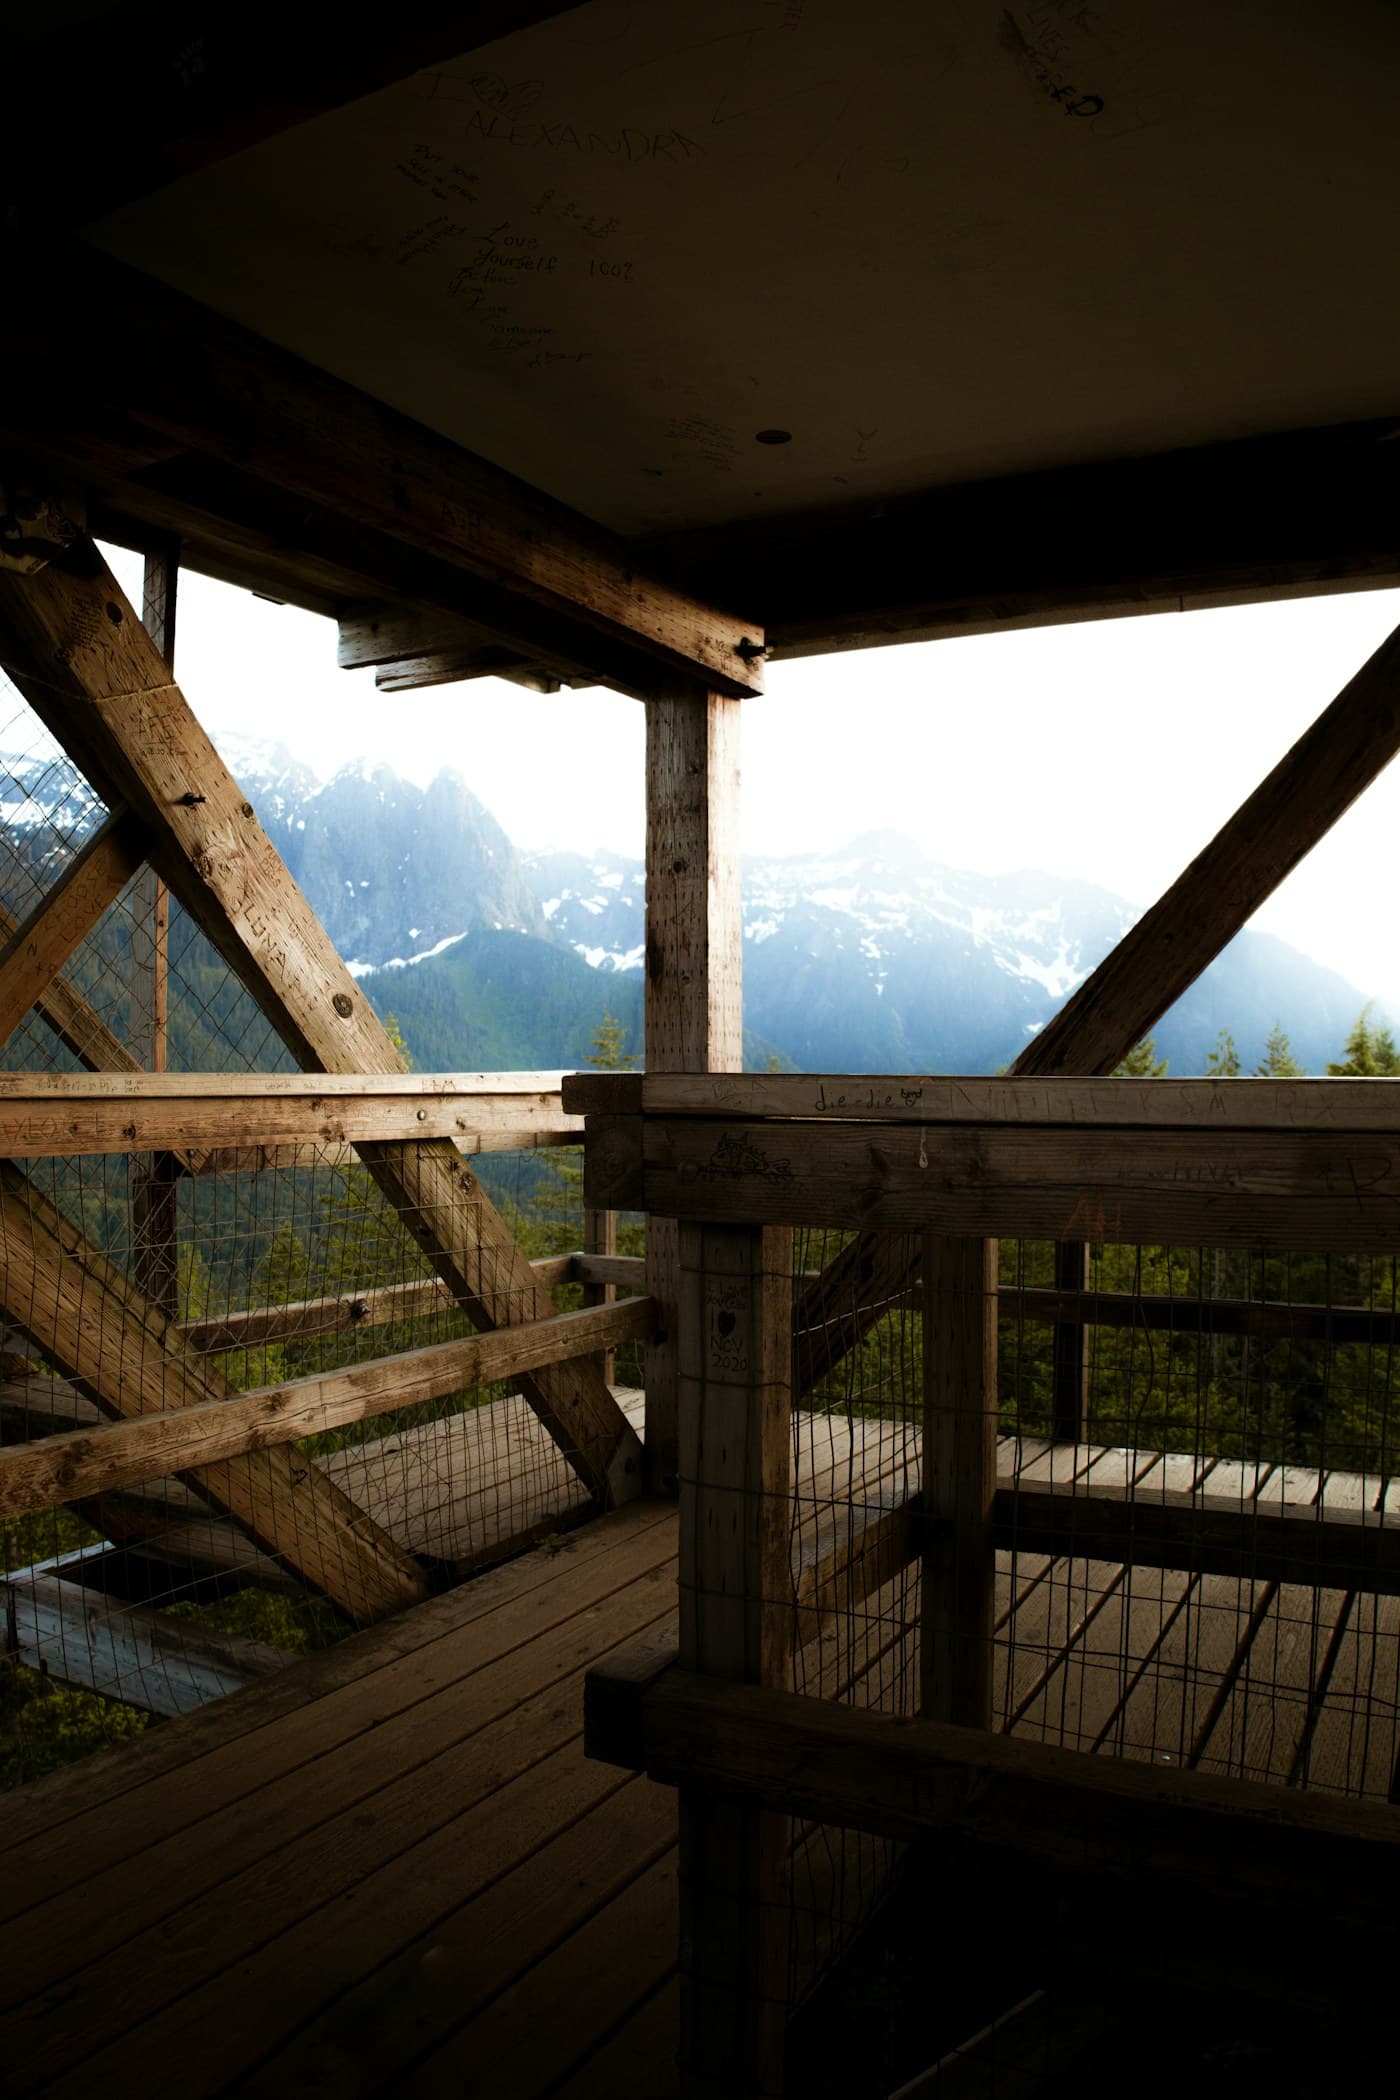
Evening, west deck
The Approach
02
Follow the contour, frame the valley, touch the ground lightly.
The house sits on point foundations along the ridge line, so the estate flows beneath it. The laminated roof was prefabricated in the workshop to keep the site quiet and the build season short.
Materials
03
01
Teak & hardwoods
Old-growth teak, rosewood and oak, seasoned slowly and cut along the grain. Finished with oil, never lacquered flat.
02
Stone
Kota, Jaisalmer and honed granite — cool underfoot, quiet against timber, left with their natural mottling.
03
Light
The fourth material. Every elevation is drawn against the sun it will actually receive, morning and evening.
In Closing
04
The hill decided the plan; we drew what it asked for.
Enquiries
05
Tell us about
your space.
We take on a small number of projects each year. Write to us early — good rooms are never in a hurry.